
Before we start calculating: the architect visits your plot
At Vesper Homes, every timber house project begins with an architect visiting your plot and seeing it in person. Photos and maps cannot replace seeing the slope, the neighbouring properties, the orientation to the sun, the views and the access road for yourself.
This visit is often the first meeting between the architect and the client, so it is more than a technical inspection. It is the moment when the family and the architect get to know each other on the very spot where their home will stand. The client can say what attracts or worries them about the plot, and the architect immediately sees what they will be working with.
In the early phase, the architect is the key figure. Their task is to design an architectural solution that suits the specific plot, not a universal house that gets squeezed on “somehow”. We often design houses for narrow or sloping plots, where careful thought must go into how the house sits in the terrain, its orientation, the use of every square metre and its relationship to surrounding buildings.
The family’s essay as the starting point of the design
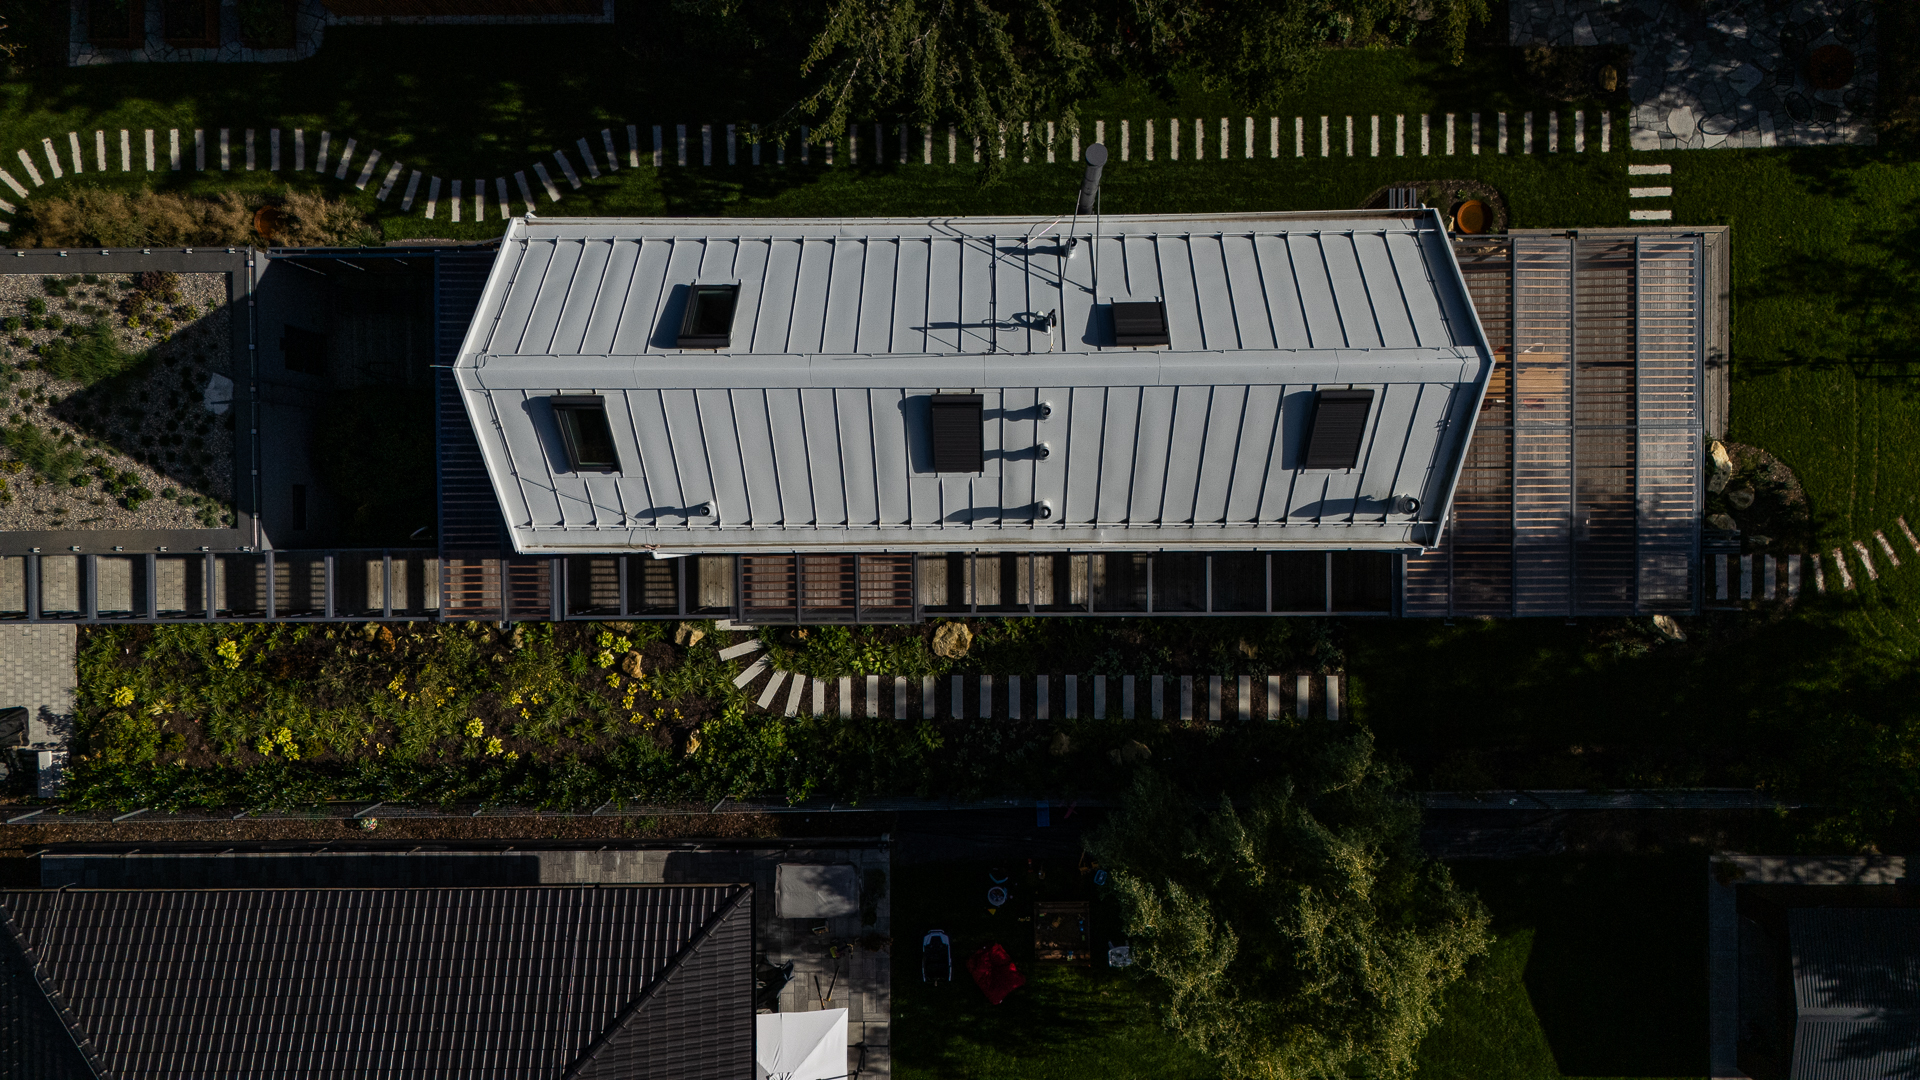
Every house design is preceded by an essay written by all members of the family. Each person describes what they expect from their new home and what they wish for. It is not a technical brief, but a description of how the family wants to live.The essay is the architect’s starting point. It informs the architectural concept, and then the placement of the house on the specific plot. The final design is therefore an essence of three things at once: the clients’ needs, the possibilities of the plot and the architect’s experience. The family’s wishes must meet the reality of the place. A slope, groundwater or limited access can affect not only the cost of the substructure (foundations and below-ground works), but also the position of the house, its shape and its internal layout. That is why the architect’s visit is followed by a geotechnical survey, which we describe below.
In brief: key takeaways
Vesper Homes project begins with an architect’s visit to the plot and an essay from the family about their wishes. Only then is the house designed and positioned on the plot.
Vesper Homes builds prefabricated timber houses off-site, meaning away from the building site. We therefore assess a plot not only by its location and price, but also by its subsoil and its accessibility for heavy machinery.
Before calculating the cost of the substructure, we always request a geotechnical survey. This brings hidden costs into the budget right from the start.
The four most common factors that make a plot more expensive: an unstable slope, groundwater, limited access for heavy machinery and uncooperative neighbours.
The cheapest plot is not necessarily the best value. The true price only becomes clear once the substructure is included.
Why the plot determines the price and shape of a timber house
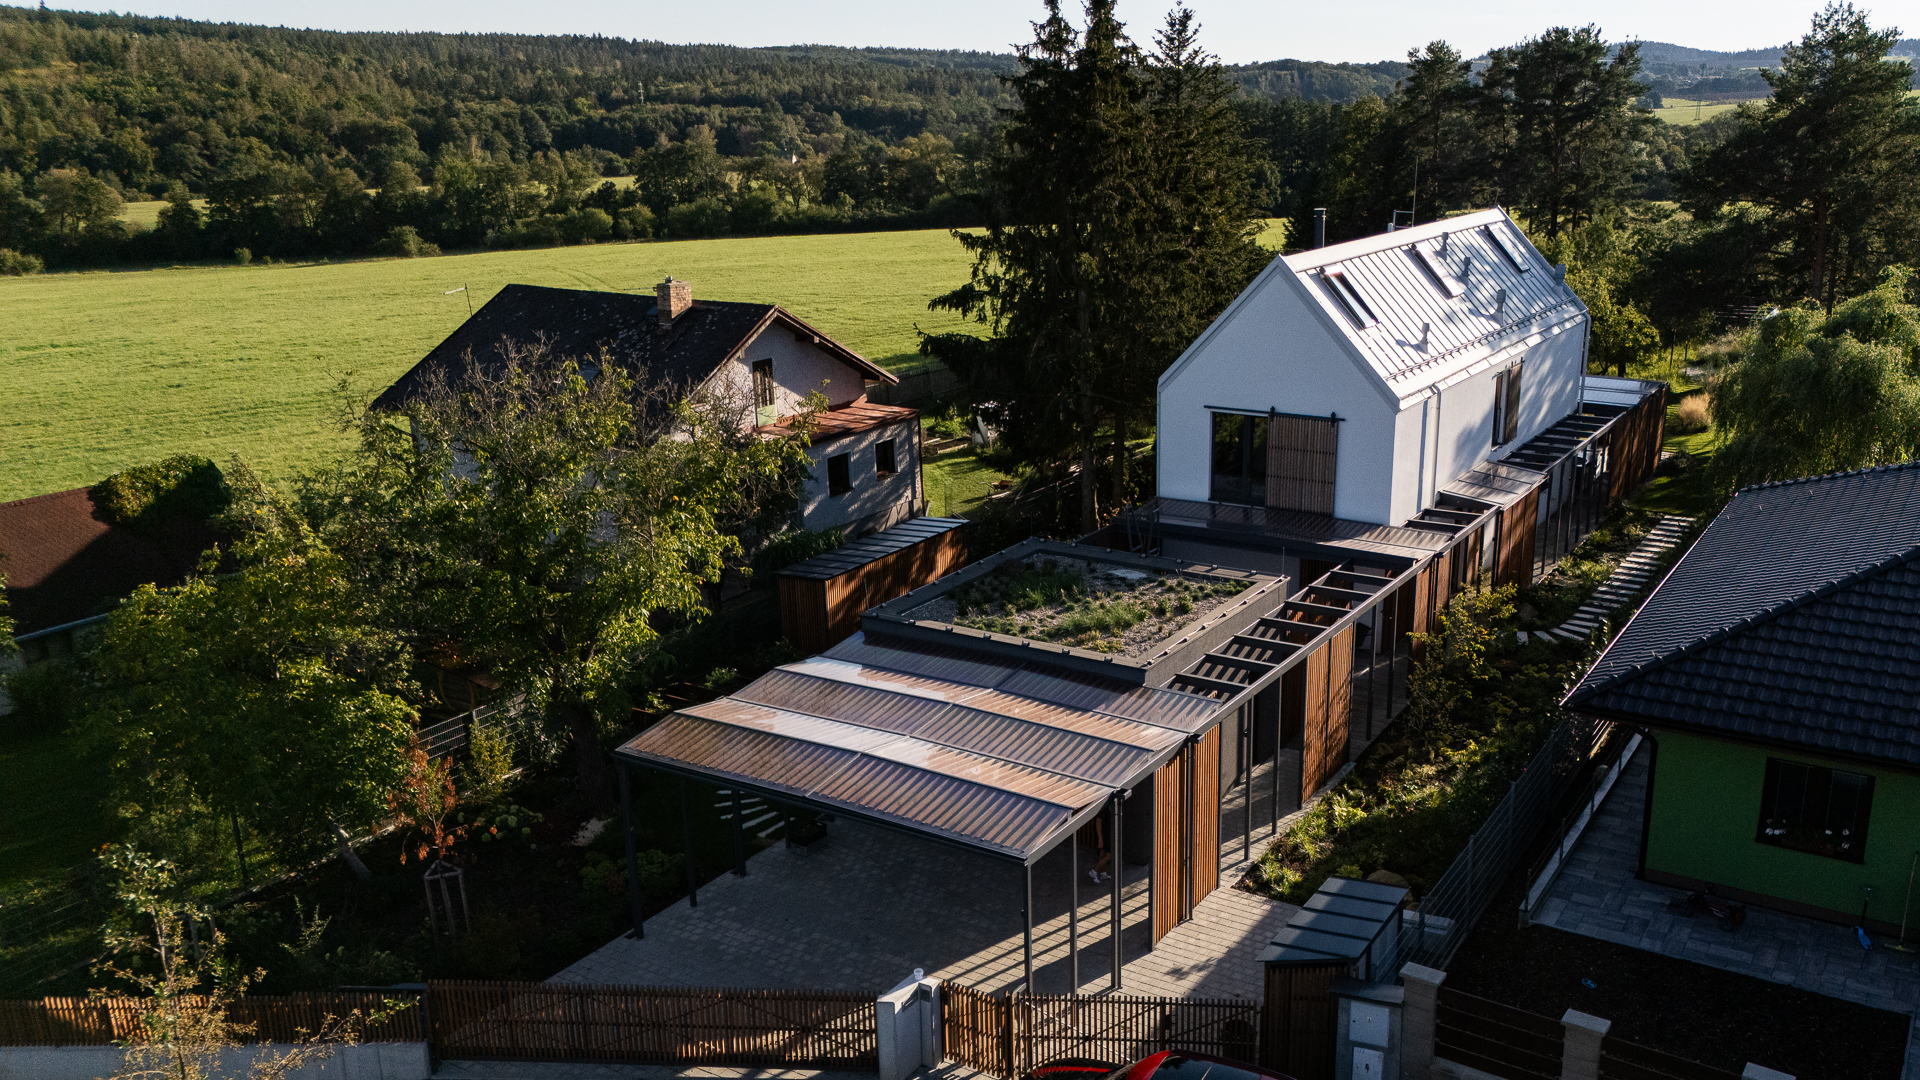
When planning a house, people usually think about the layout, materials and appearance. Yet the final cost of the whole build is often decided by what you cannot see: the subsoil, the slope and the access to the plot. At Vesper Homes, we manufacture timber houses off-site. Prefabrication brings speed, precision and less dependence on weather. Even so, the plot remains the first and decisive input. It affects the architecture of the house, the foundation method, the budget and the construction schedule.
Why Vesper Homes always requests a geotechnical survey
In our process, a geotechnical (engineering-geological) survey is the first step before calculating the cost of the substructure. It determines the bearing capacity of the soil, the behaviour of the subsoil and the groundwater level. One of our clients unfortunately paid the price for skipping this: he bought a plot at a good price, but the survey revealed construction rubble fill beneath a layer of topsoil. His foundation costs rose substantially as a result.
Without this data, the price of the foundations is only an estimate. With a completed survey, we can present the client with a realistic budget and include hidden costs from the beginning, not halfway through construction. The client knows what they are getting into before signing the contract. Investing CZK 15,000–20,000 in an engineering-geological survey is not only reassurance that the substructure design is feasible. When properly coordinated with the structural engineer, it can also bring significant savings during construction, for example in the amount of reinforcement and in the quantity and strength class of the concrete used in the foundations.
How a sloping plot affects the cost of the substructure
A sloping plot often requires specific and very costly substructure solutions, especially if the slope is unstable. A slope offers views and interesting architecture, but the substructure on it may include, for example: slope stabilisation and retaining walls, deeper or specialised foundations, extensive earthworks, slope drainage.A plot that looks like a bargain in a listing can therefore become significantly more expensive once the substructure is factored in.
Groundwater: a hidden complication when building foundations
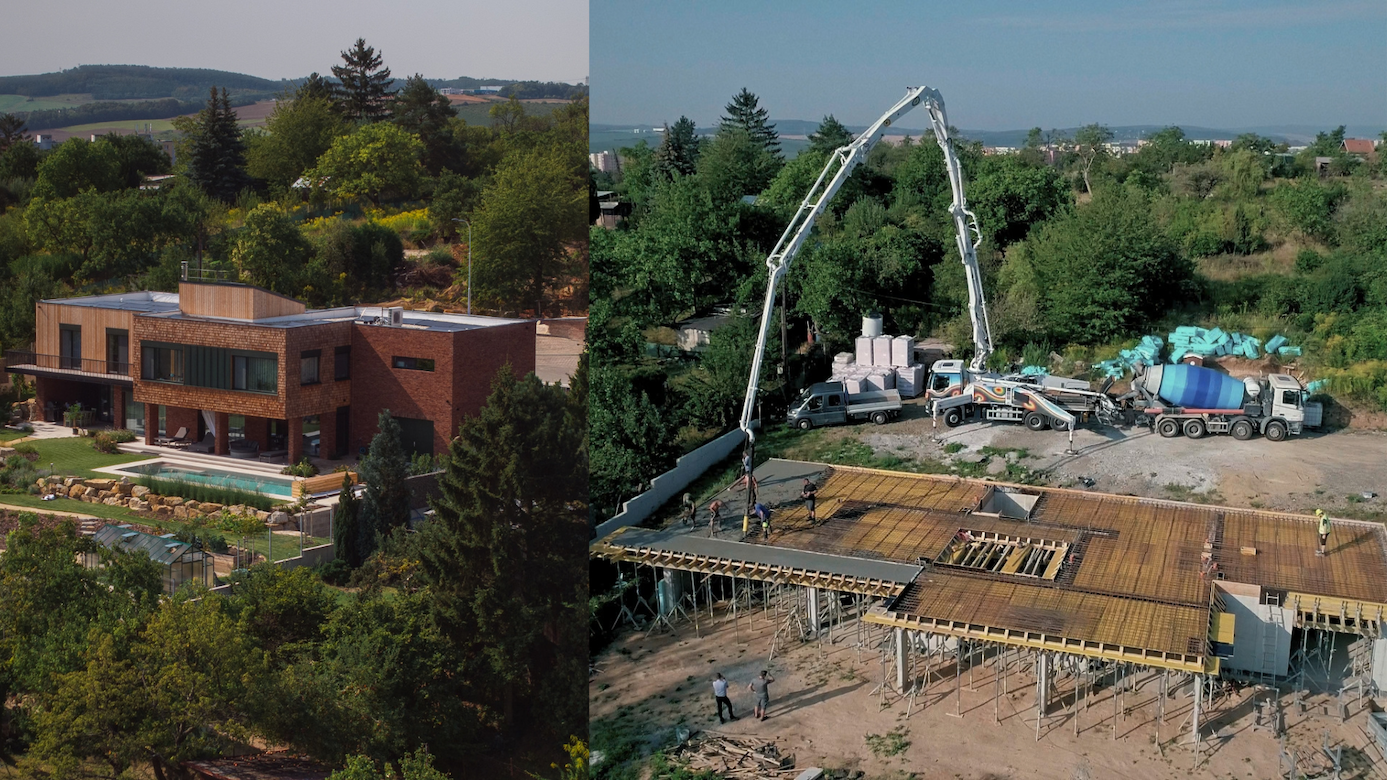
A high groundwater level affects the foundation method, waterproofing and drainage. These solutions are technically more demanding and more expensive than standard foundations. Groundwater cannot be reliably assessed just by looking at a plot. Its level can change with the season and rainfall, which is why we need concrete data from a geotechnical survey.
Site access: why it matters for off-site timber houses
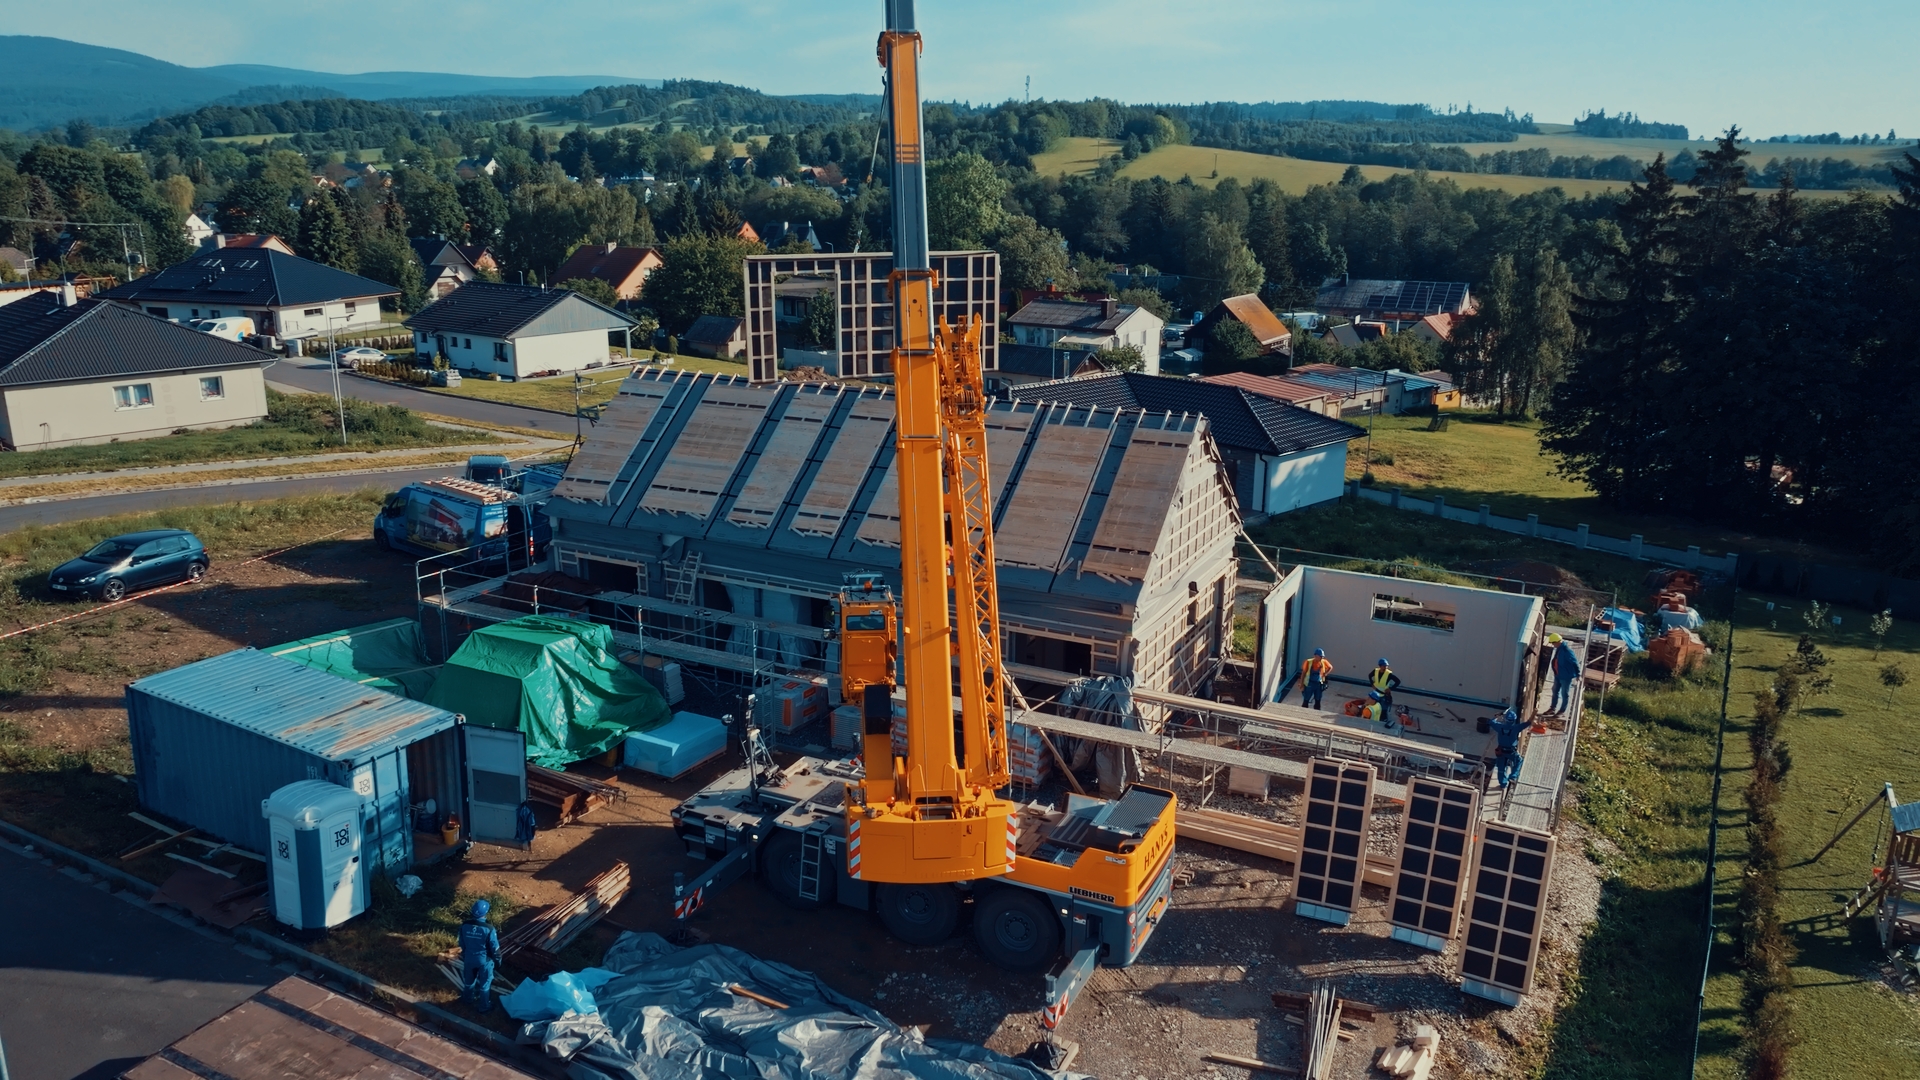
Because we prefabricate timber houses off-site, the finished house sections must be transported to the plot and assembled there. This requires access for heavy machinery and a site that is ready to receive it.
We need a sufficiently wide and load-bearing access road and room to manoeuvre. A crane weighing around 30 tonnes often drives onto the site, not to mention the lorries carrying the prefabricated timber house components. A plot that is designated for building under the zoning plan may therefore not be easily accessible for our equipment. A narrow street, a steep slope or an unsuitable access road can all be obstacles.
Uncooperative neighbours and crossing a neighbouring property
From our experience, there have been cases where the situation required driving across a neighbouring plot (note that a neighbouring plot is not necessarily fenced), and the neighbour refused to allow it. That is why we recommend finding out before purchase whether crossing a neighbouring property will be necessary and, if so, agreeing with the affected neighbours in good time.
FAQ: Frequently asked questions
Why does the architect visit the plot before designing the house?
On site, the architect assesses the shape and slope of the plot, its orientation to the compass points, the surroundings and the access. The visit is often also the first in-person meeting with the clients, which helps the architect better understand their ideas. As a result, the architect designs a house that is truly suited to the plot, especially for narrow and sloping plots.
Why is a geotechnical survey important when building a house?
It shows the bearing capacity of the soil, the behaviour of the subsoil and the groundwater level. Without it, the cost of the substructure cannot be reliably calculated and hidden costs are a risk.
When should a geotechnical survey be carried out?
Ideally before the cost of the substructure is calculated and, if possible, even before the plot is purchased. Vesper Homes always requests it before calculating the substructure.
Is a sloping plot suitable for a timber house?
It can be, but the substructure is usually more expensive, especially on an unstable slope. This can only be assessed with geotechnical data.
Why does heavy machinery need access to the plot?
With off-site timber houses, the prefabricated parts are made away from the building site and must be transported to the plot and installed. That is why access and room to manoeuvre are important.
What if access to the plot leads across a neighbour’s land?
Reach an agreement with your neighbours as early as possible, ideally before buying the plot. From our experience, we know that consent cannot be taken for granted.
About Vesper Homes
Vesper Homes builds prefabricated timber houses throughout the Czech Republic, and we have also completed timber houses in Slovakia, France and Norway. We have 30 years of experience and more than 700 completed projects.
- Our own production plant in Bruntál. We manufacture houses on a Swiss Technowood robotic line.
- Our own experienced assembly team, which works on only one project at a time.
- We guide you through the entire build, from design to handing over the keys. This ensures not only a warranty on the work, but also later customer service.
You now know how to choose a plot, but how is the house that arrives on it actually made? Join Vesper Homes managing director Michal Šopík for a look inside our production hall and at several of our completed timber houses. You will see the Technowood robotic line, five-axis CNC machining and a digital twin of the house in which every beam is resolved before production begins. You will find out why the shell of your house can be assembled on your plot in just two days, and why building a timber house does not have to be a source of stress. Press play and see for yourself what precision, quality and a guaranteed delivery date look like in practice.