Vesper Homes has won the contract to build a new childcare centre in Hartvíkovice. The project is a striking example of how a modern timber building for public amenities can meet even the most demanding public-sector requirements. The entire project is procured as a design and build contract, which means Vesper Homes carries full responsibility for the whole process, from the first architectural concept through the design documentation to the handover of the finished building. Everything is under one roof, with no dividing of responsibility between multiple parties.
A modern timber building connected to a structure from 1888.
The project is driven by more than construction ambition. It answers a real need of the municipality. Hartvíkovice has long faced insufficient preschool capacity and limited space in the existing primary and nursery school building, dating from 1888, to which the new timber building will be directly connected. The new building, with a capacity of 28 children, reaches well beyond a single age group. It is a strategic investment in the municipality’s family policy, in parents’ employment, and in the long-term development and appeal of the whole area. The connection to the historic masonry building from 1888 was one of the project’s design challenges. The new two-storey timber building has to relate to the existing buildings both functionally and architecturally, while meeting fully contemporary code requirements.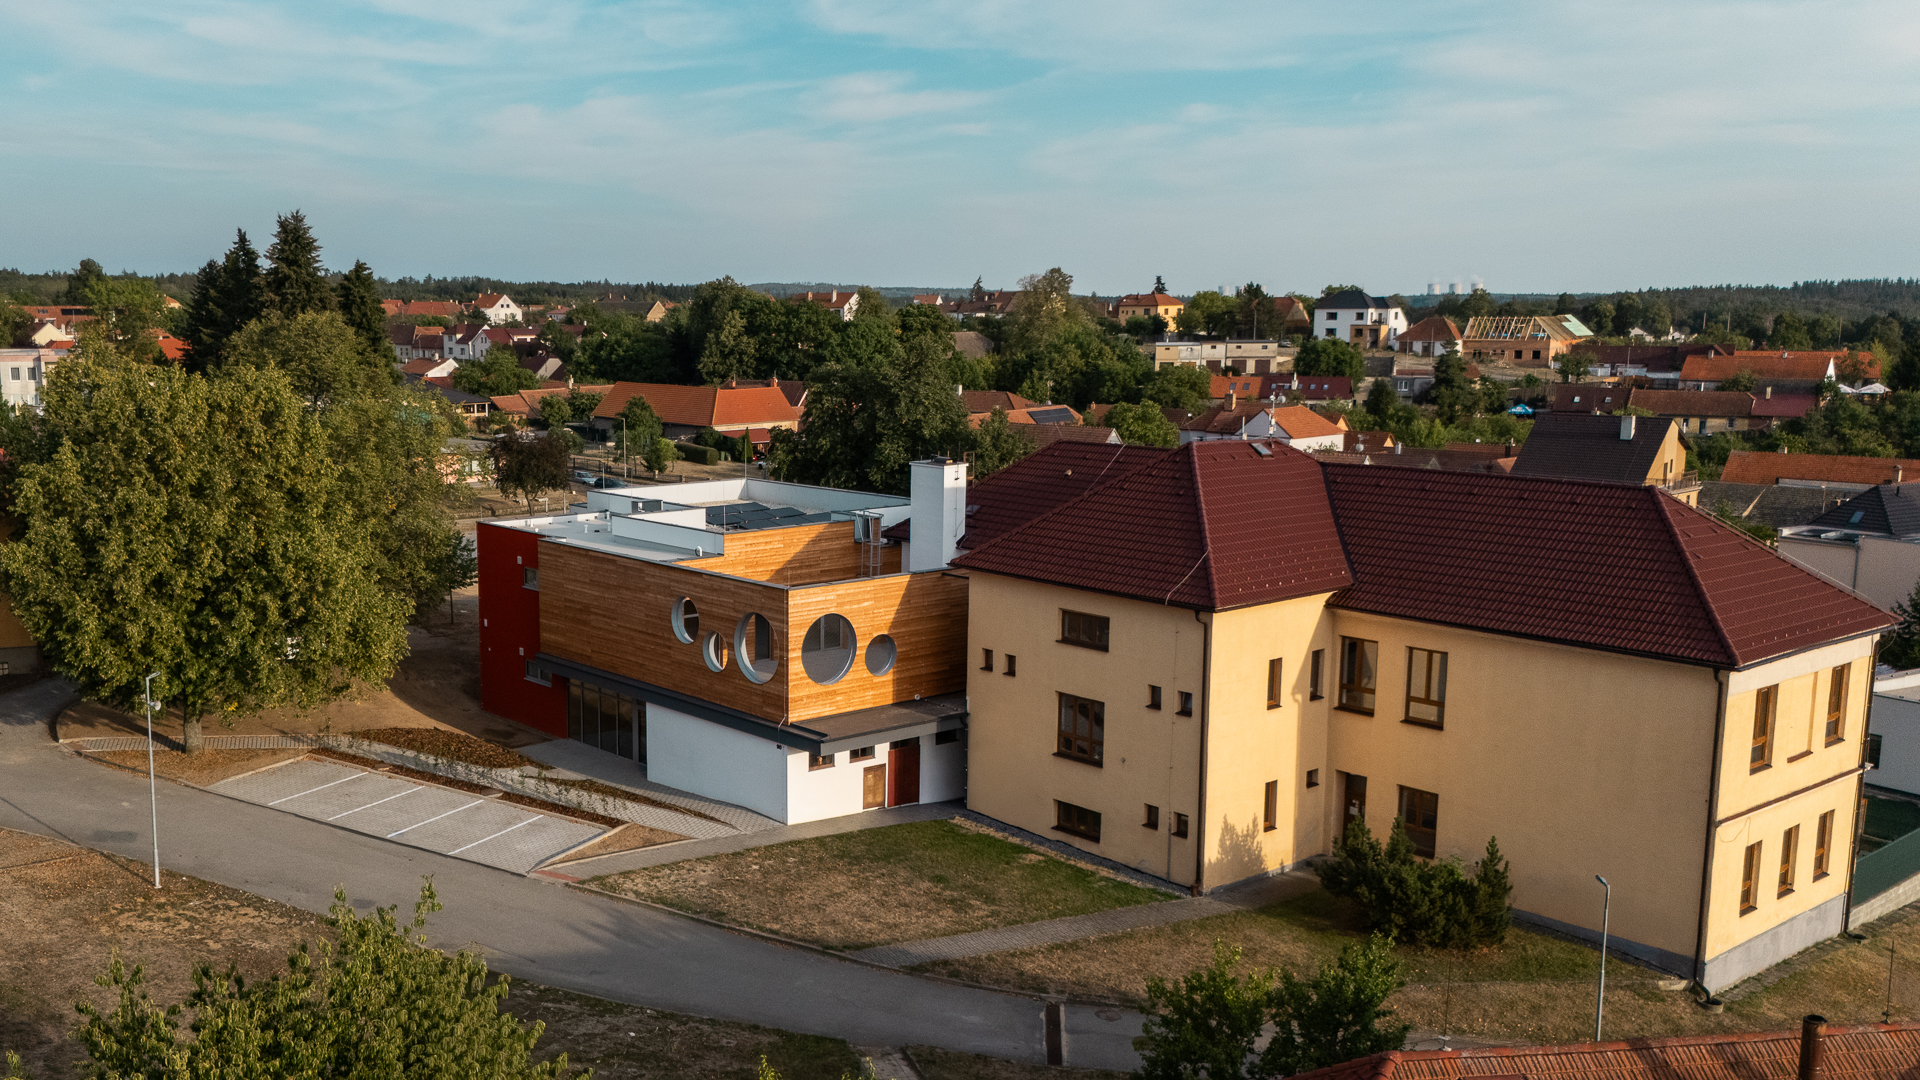
A hybrid timber building by design, not compromise
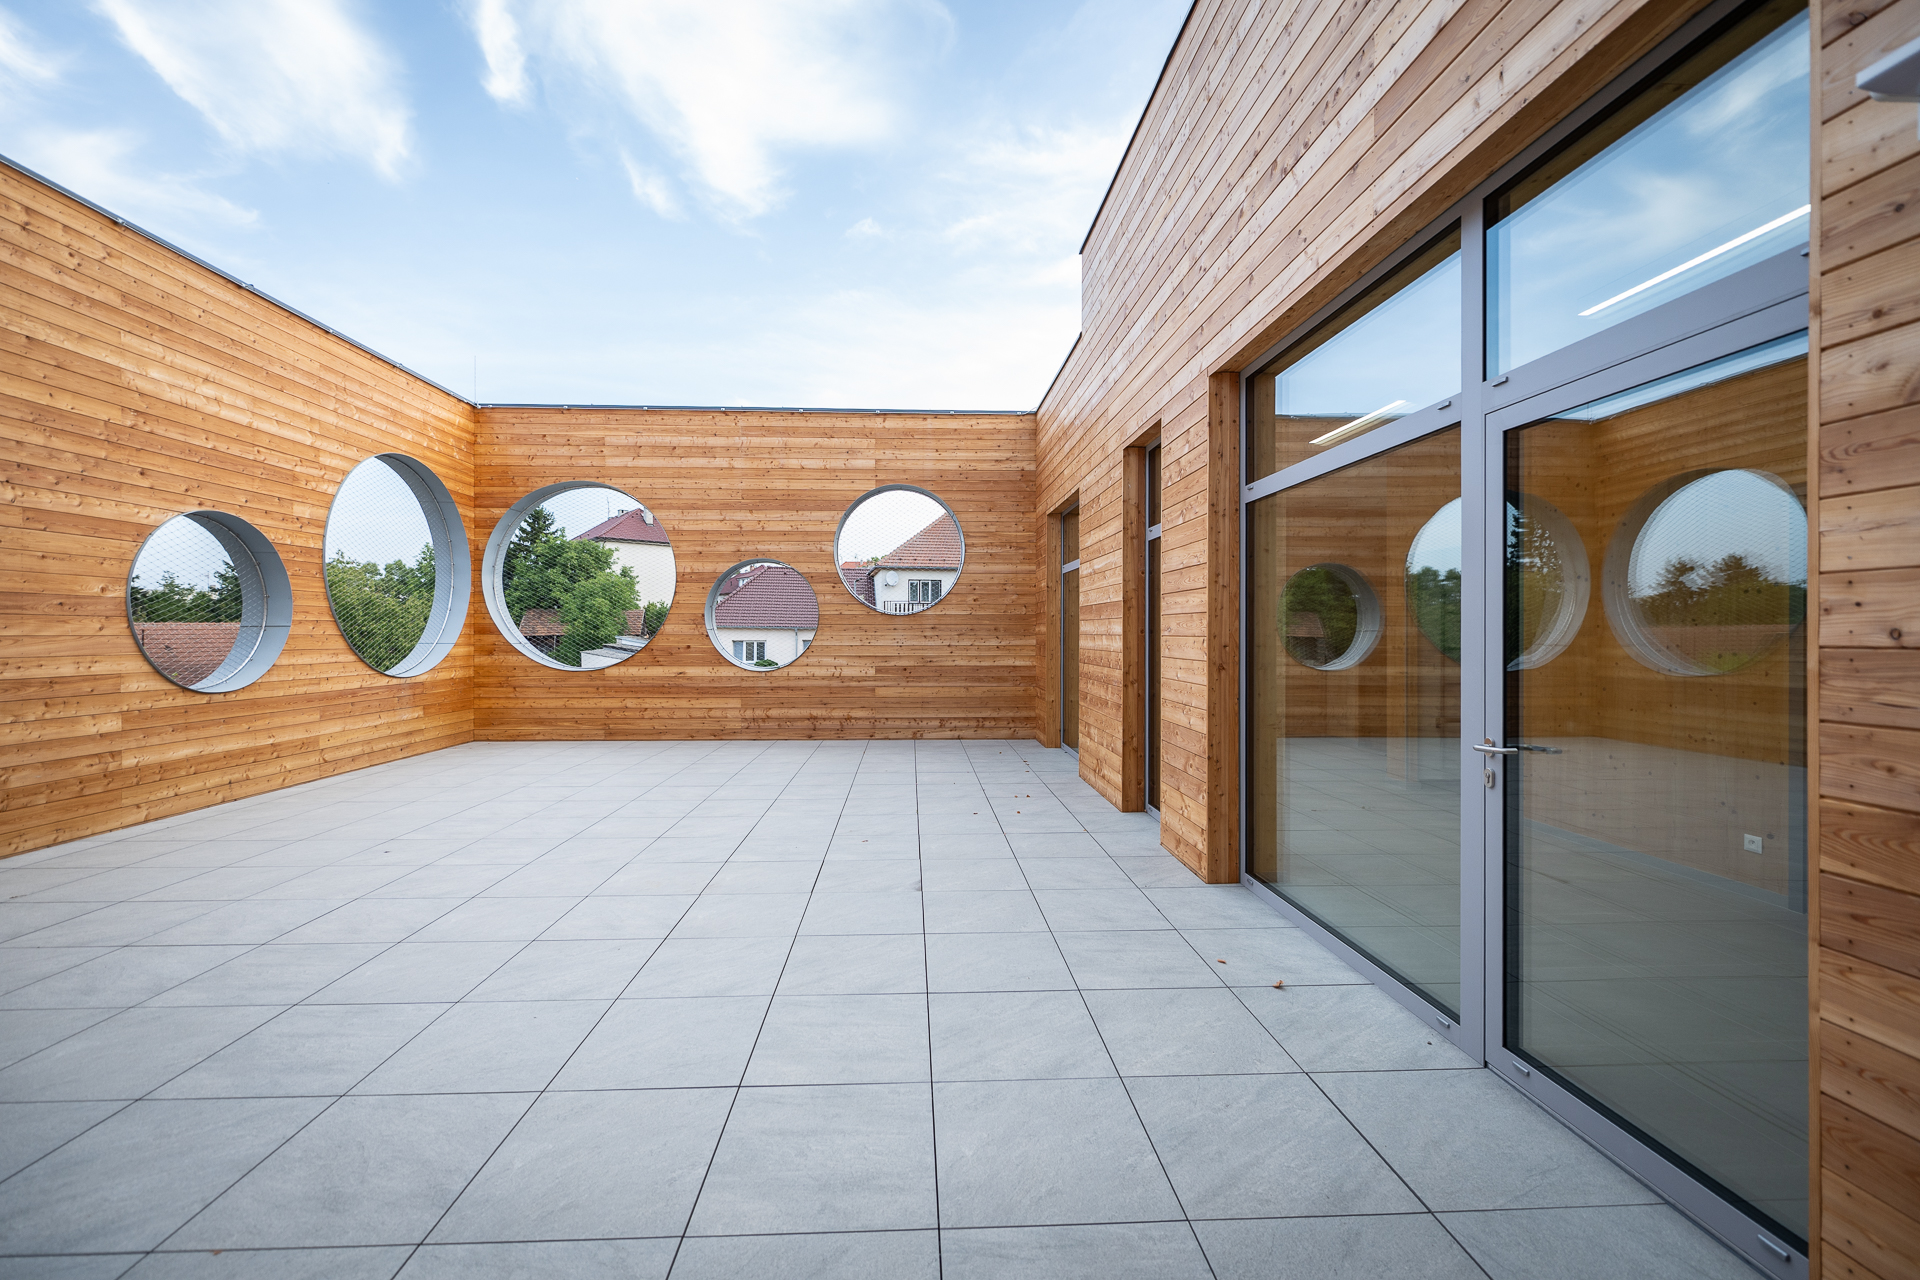
With a total floor area of 426 m², the resulting building is a two-storey hybrid timber structure that deliberately combines four seemingly different materials: concrete, steel, CLT panels and sandwich façade panels. This combination is not the result of compromise. It is an architectural and structural decision that assigns each material the role in which it excels. We believe the best result comes from choosing the most suitable technology for each structural task, not the only one you happen to have available. The design phase took five months of intensive work. The result is a combination of structural systems in a timber building that shows where modern timber construction is heading.


Why a hybrid timber structure?
In a public building, a purely timber structural system would run into limits, particularly in fire safety and in the long-term durability of structures exposed to heavy use. A hybrid approach overcomes these limits while preserving the key advantages of timber construction: fast assembly, a favourable carbon footprint and a pleasant indoor environment.
Concrete and steel form the backbone of the building where the demands on stiffness, fire resistance and load transfer are highest. Steel load-bearing elements take over where timber would meet geometric or load-capacity limits. CLT panels (cross-laminated timber) serve as load-bearing wall and floor elements on the upper storey, where their strength, dimensional stability and favourable fire behaviour in a massive cross-section naturally meet code requirements. Glulam (glued laminated timber) completes the system as a load-bearing element for longer spans. Sandwich façade panels form the building envelope with excellent thermal performance, and their prefabricated nature significantly shortens on-site assembly time.


The result is a building that meets the strict public-sector requirements for fire safety and energy efficiency, while delivering everything a modern timber building does best. The same philosophy carries over into how the entire construction is organised. Michal Šopík, Managing Director of Vesper Homes, describes the logistical demands of the assembly:
“One thing proves to be key in these projects, and that is cooperation, not only in terms of structural design and engineering, but in terms of logistics. Specifically, we had to coordinate resources at one place at one time: from the CLT production plant nearby in Ždírec, the timber-concrete floors coming from Central Bohemia, and our own production facility in Northern Moravia. And all of that on a single day at a single site. To picture the logistics: within three days, ten trucks with parts and elements for the shell assembly pass through here, plus three trucks with external material and two with supplementary material, fifteen in total.”
Timber-concrete composite floors: a technical answer to fire safety standards
One of the most distinctive technical elements of the project is the timber-concrete composite floors installed on the first floor above ground. For Vesper Homes, this is their first use in a completed building. The solution was designed as a direct response to the strict fire safety standards for public buildings, especially with children’s occupancy in mind. In a composite timber-concrete structure, timber beams and a concrete slab are mechanically connected so that they act as a single unit.


The concrete carries the compressive stress in the upper part of the cross-section, while the timber works efficiently in tension and bending. The result is a structural element that combines the best of both worlds. It achieves up to three times the load capacity of a conventional timber floor of comparable cross-section. It offers significantly better acoustic performance and impact sound insulation, which is crucial in spaces used by children. It meets the high level of floor fire resistance required by the standards for public amenity buildings. It is lighter than a fully concrete floor of comparable span and load capacity. And it contributes to the overall material sustainability of the building by retaining a high proportion of timber.


For a children’s group, a building that must allow for the evacuation of children and meet specific standards for escape routes, the timber-concrete composite structure is an elegant way to satisfy legislative requirements without abandoning the timber construction philosophy altogether. Martinice Group collaborated on the supply of the floor elements, and project manager Vojtěch Švejda adds:
“For the childcare centre in Hartvíkovice, we are supplying timber-concrete composite floors. They are unique in their construction and in the fact that we don’t bring residual moisture into the timber building, which we don’t want there. We let it out at our factory, because we produce the prefabricated element there and can then transport it in a dry state directly to the site. This speeds up the construction enormously, increases its fire resistance, and improves the building’s acoustic insulation, including impact sound insulation, and so on. On this project we have around 240 square metres of these timber-concrete floor elements, and the weight of the whole slab is around 60 tonnes.”
Digital twin and BIM: precision in timber building production, from design to assembly
The entire project was developed in Cadwork software in collaboration with the BIM team. The result is a digital twin of the building: a complete virtual BIM model of the timber building containing all structural, material and dimensional information. This digital twin serves several key functions in the project. First, it transfers data to production with millimetre accuracy. All prefabricated elements of the timber building (CLT panels, sandwich façade panels, timber-concrete floor beams) are manufactured directly from data exported from the building model.


Second, it eliminates clashes before construction starts. The model reveals spatial conflicts between structures and technical systems at the design stage, not on site. Third, it keeps construction running smoothly. Thanks to precisely prepared prefabricated elements, on-site assembly is fast and predictable, and the schedule is not disrupted by manufacturing deviations. BIM design of timber buildings is a particularly powerful tool in a design and build contract: the designer and the contractor are one company, so data flows without obstacles from design through to construction.
“This project is also distinguished by being one of the first where we tried to use paperless construction, or rather a paperless approach to construction. We carry the complete digital twin model with us on tablets, and the construction runs de facto without paper, following only the instructions in our digital twin, which is maintained by the BIM team,” adds Michal Šopík of Vesper Homes.
Timber buildings in the public sector: inspiration for future projects
The Hartvíkovice childcare centre project shows that timber construction for the public sector and strict code requirements are not mutually exclusive. With a carefully chosen hybrid structure, the right materials in the right places, and digital support in the form of a BIM model, it is possible to meet even the most demanding requirements while delivering a building that offers its users a healthy, pleasant and durable environment.
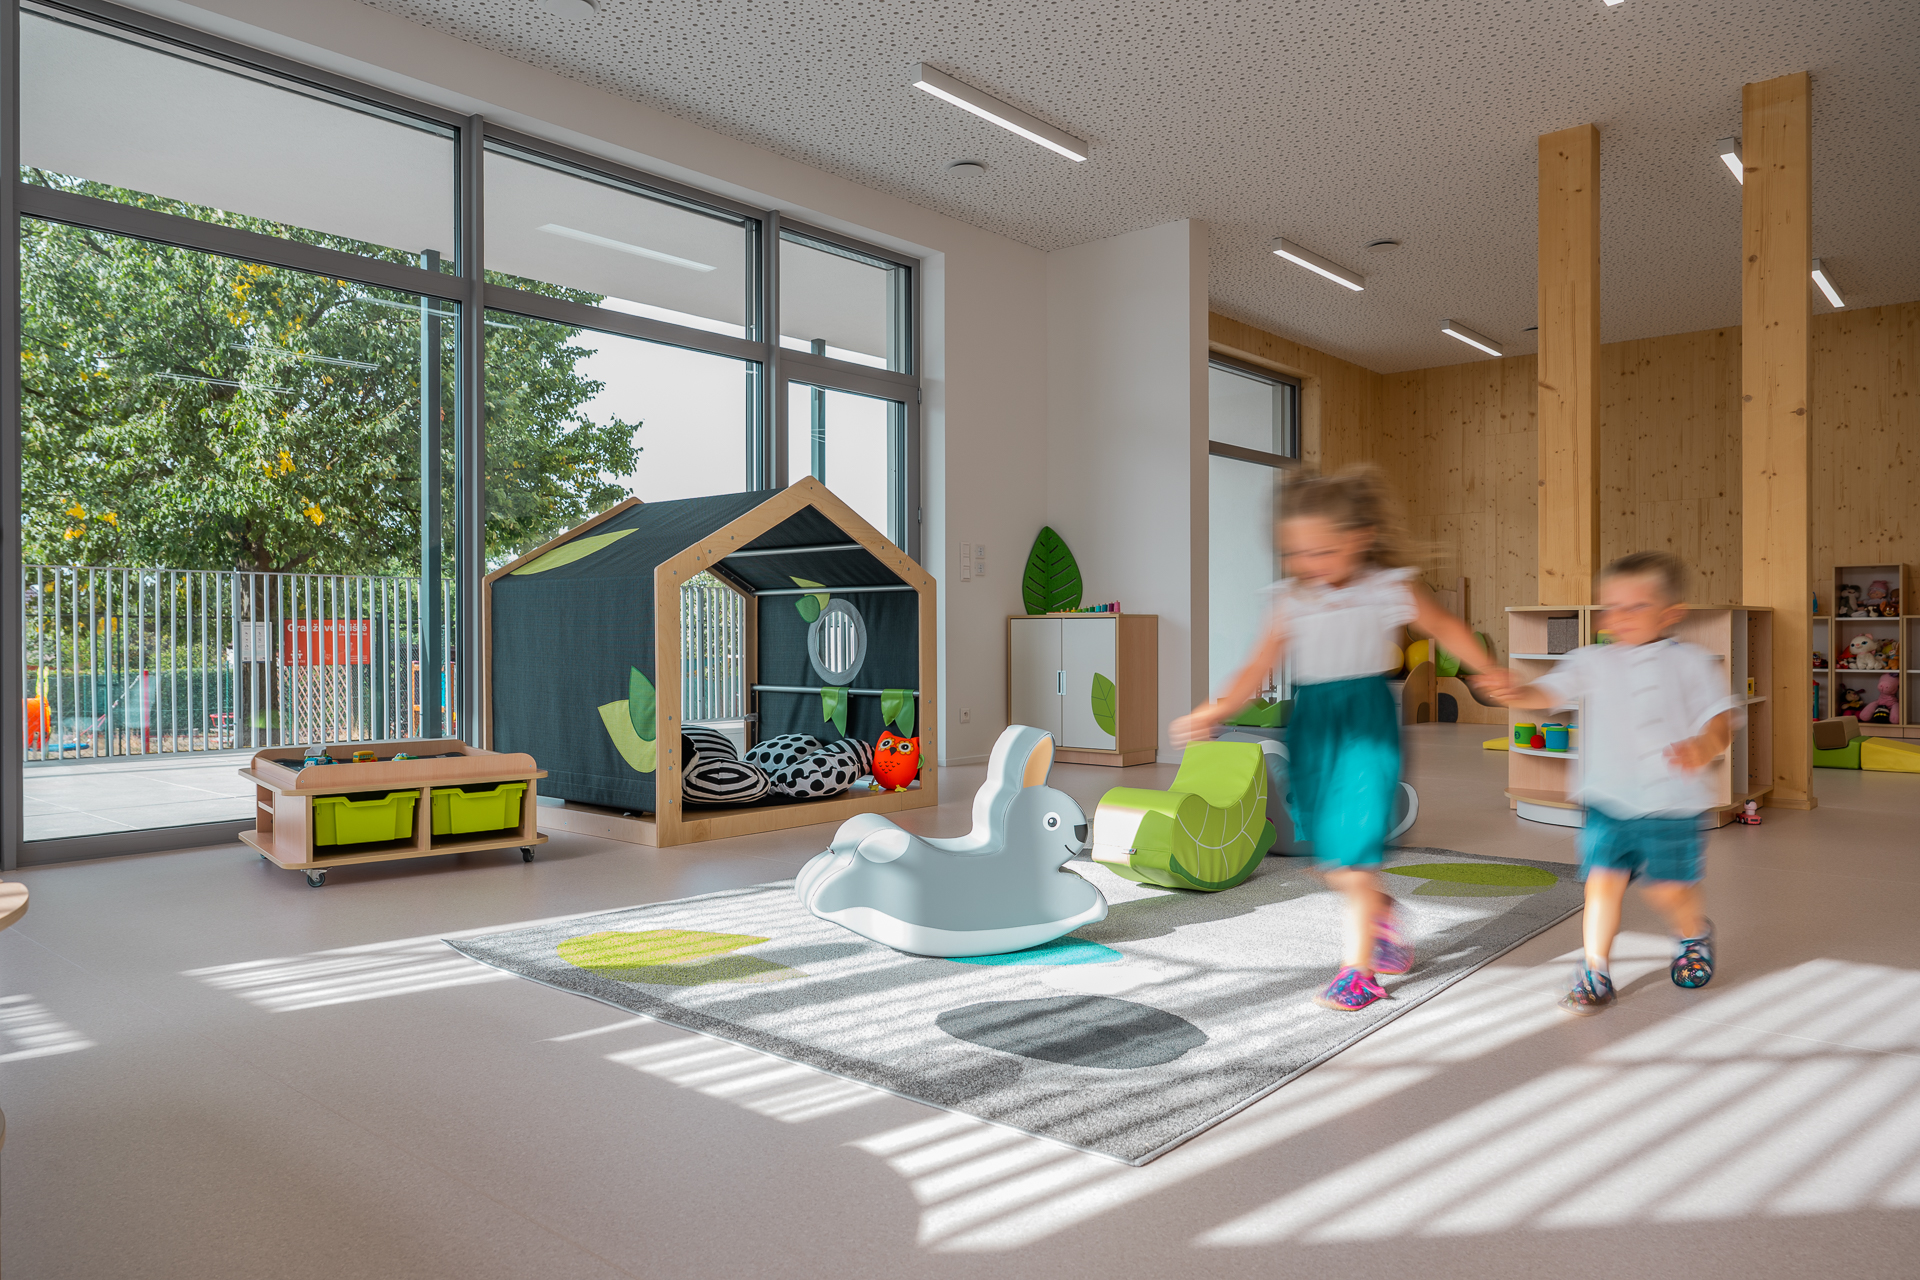
The project came out of a tender and is supported by grant funding. For us, it is proof that even public contracts in the timber construction segment can leave room for an innovative approach to building. We are building facilities for the youngest, and we are doing it with technologies that make sense. With this project, Vesper Homes confirms that design and build for timber buildings is not just an organisational model but above all a way of thinking: holistic, responsible and focused on a precise, functional result.
We filmed a time-lapse documentary of this project, following the construction of the childcare centre from the architect’s design through to the final handover to the Hartvíkovice municipal leadership.