Bespoke Prefabricated Timber Architecture on a Narrow Plot near Prague
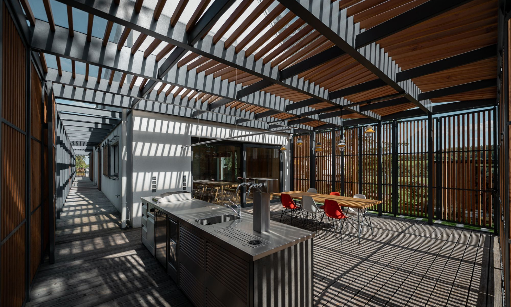
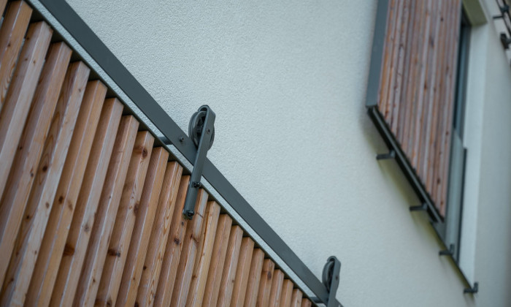
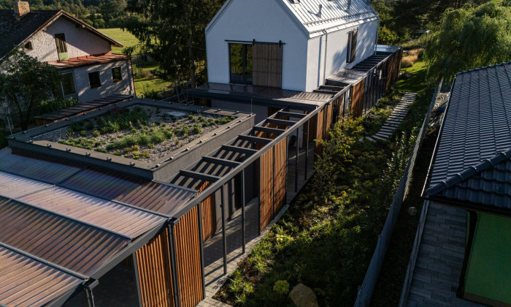
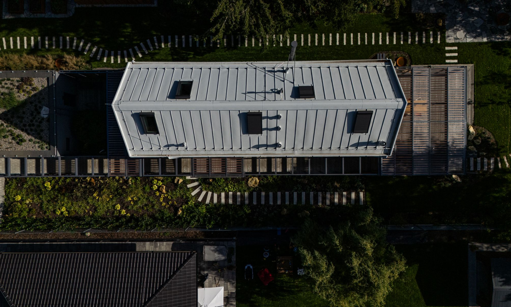
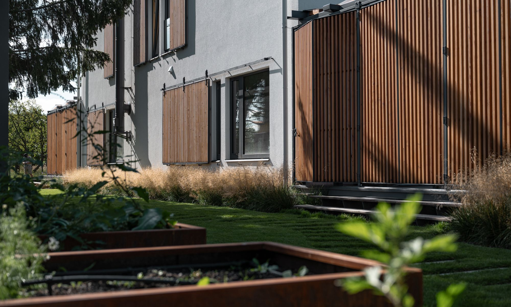
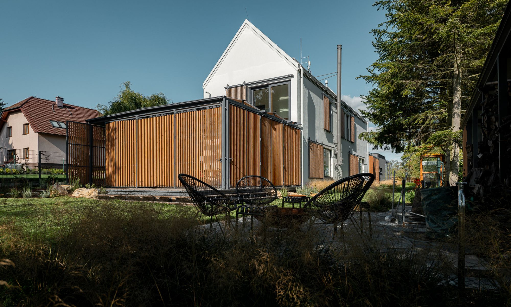
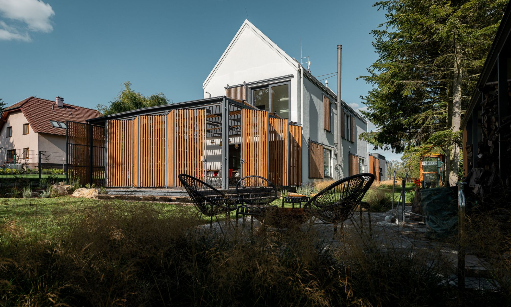
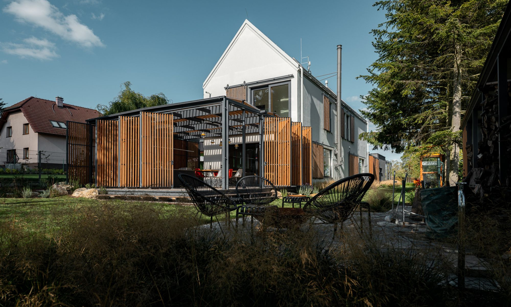
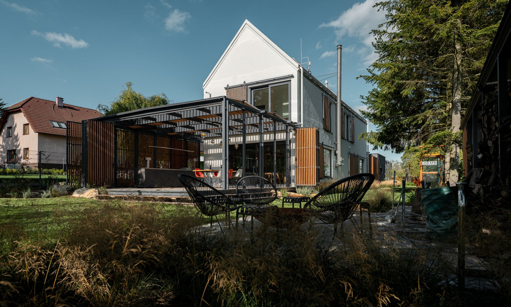
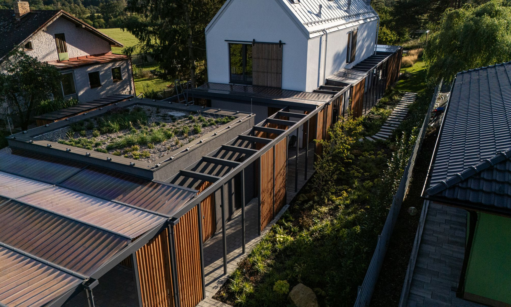
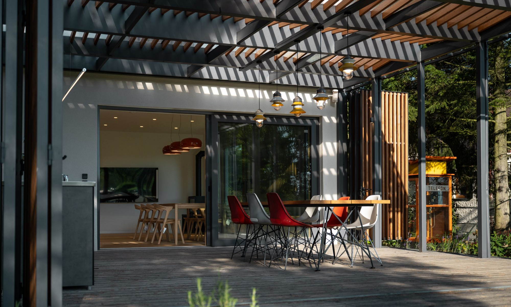
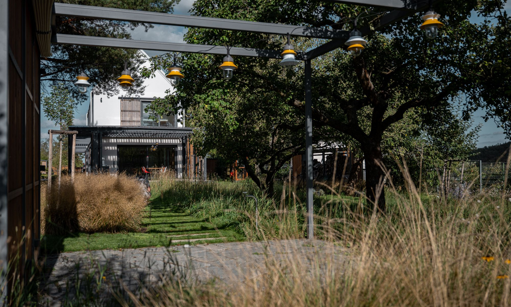
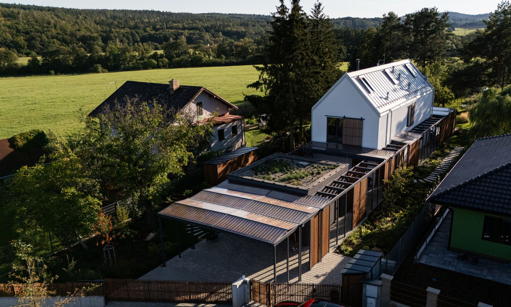
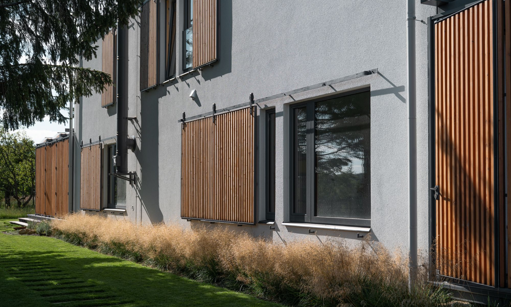
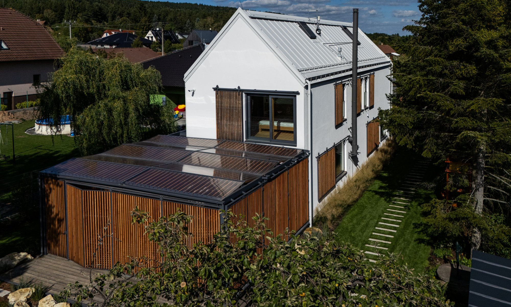
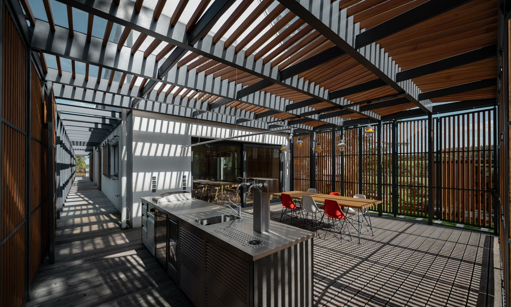
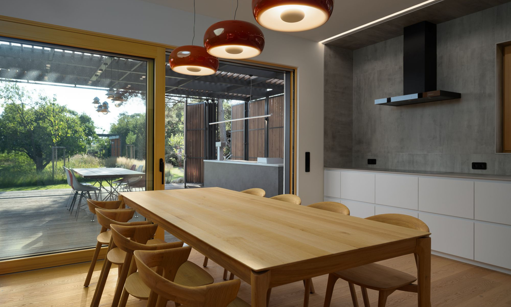
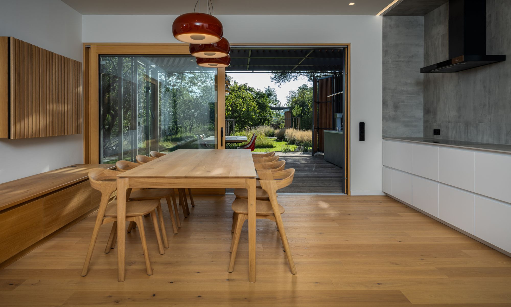
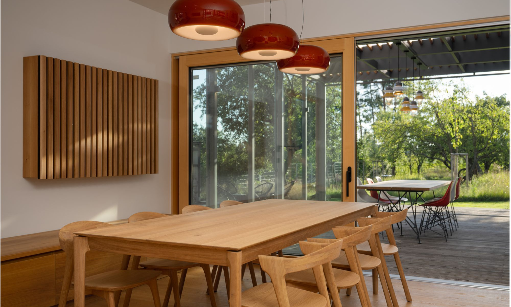
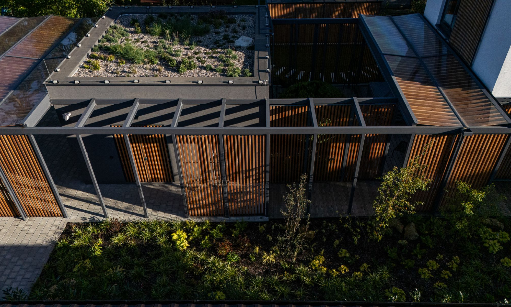
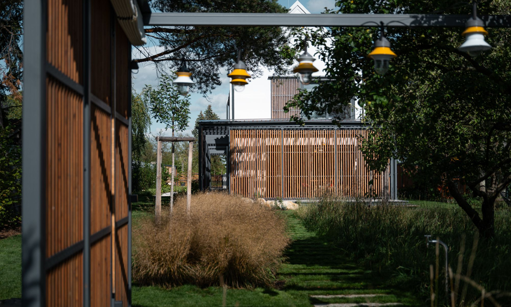
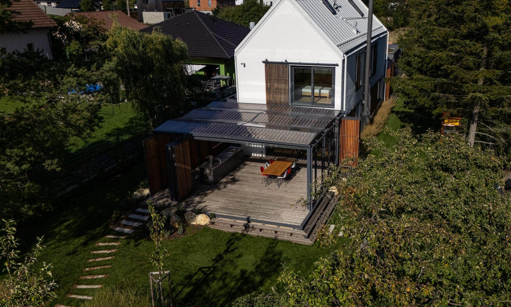
What does a modern timber house look like 3 years after the keys were handed over?◾️We returned to our project near Prague to find out how the house and its tastefully designed garden have matured over time.◾️The result completely charmed us and confirms that thoughtful timber architecture does not age, but grows in beauty.◾️This prefabricated timber home was created as a bespoke architectural project from the pen of the renowned architect Gabriela Kaprálová from the ASGK Design studio. Due to its unique shape, the house was given the working name "Špagetka" (Spaghetti).◾️The shape of the house had to perfectly adapt to a specific, relatively narrow plot in Central Bohemia. ◾️The main principle of the entire design became the consistent following of the longitudinal axis. This line is naturally reflected not only in the interior layout of the house, but literally flows through it and connects the interior with the mature garden. ◾️An interesting and, above all, functional feature of this sustainable timber build is the sliding shading for the windows and terraces◾️Comfortable living in this turn-key timber home is completed by spacious terraces, a covered garage parking space, and a private outdoor wellness area.