Modern L-Shaped Timber Frame Home with a Glazed Gable Wall
Bespoke architecture featuring a vaulted ceiling, a cozy window seat, and garden views
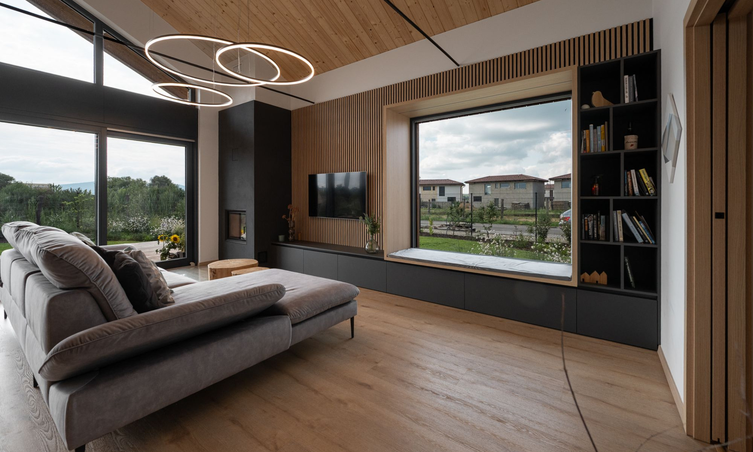
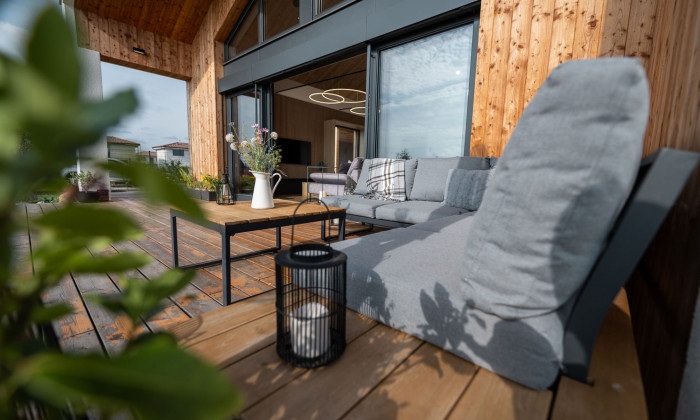
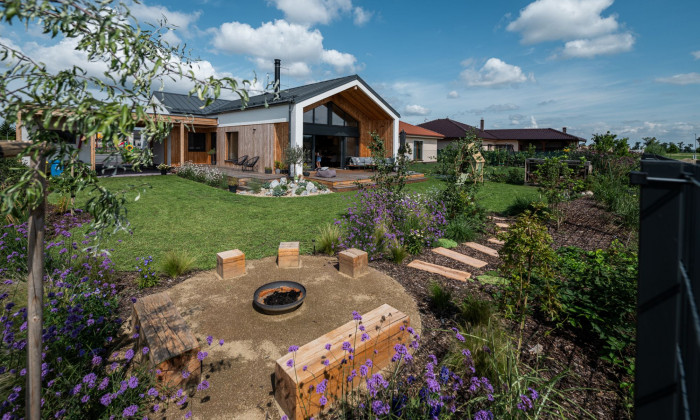
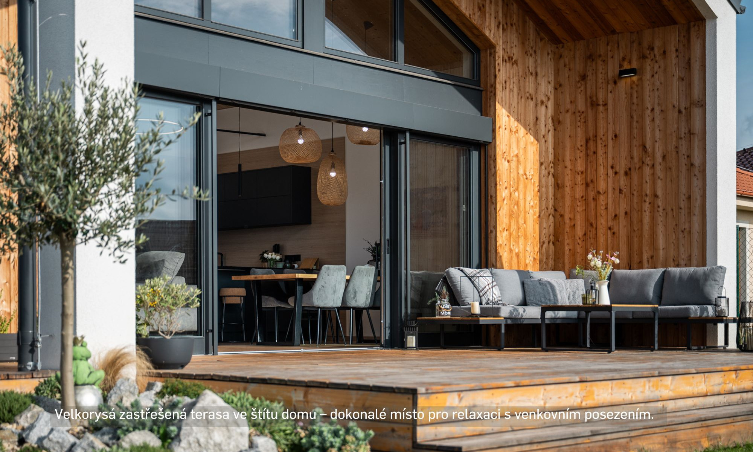
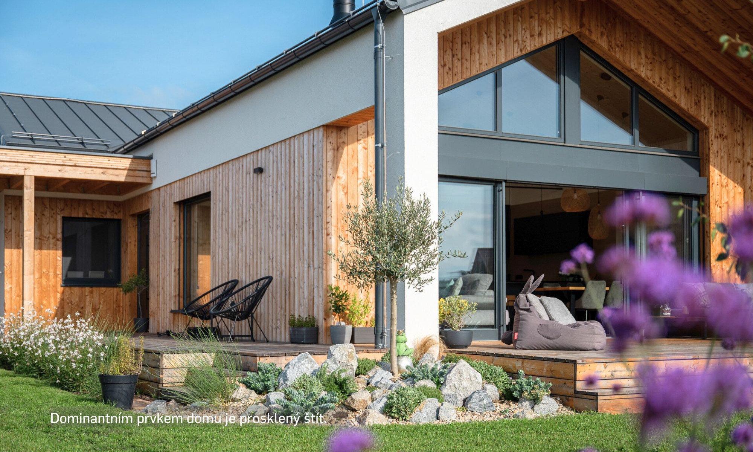
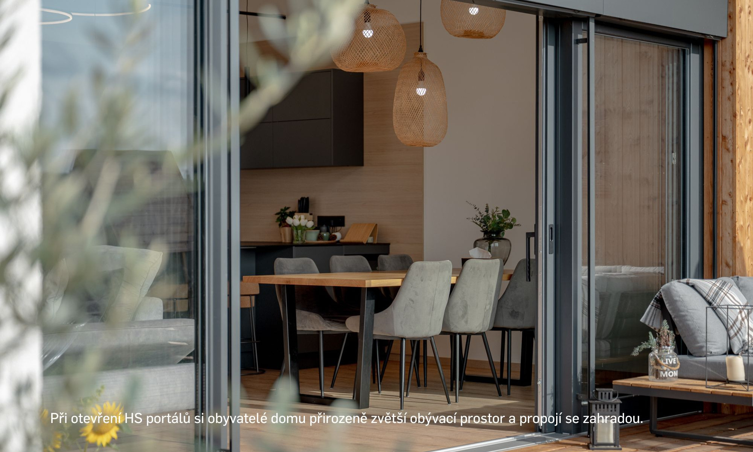
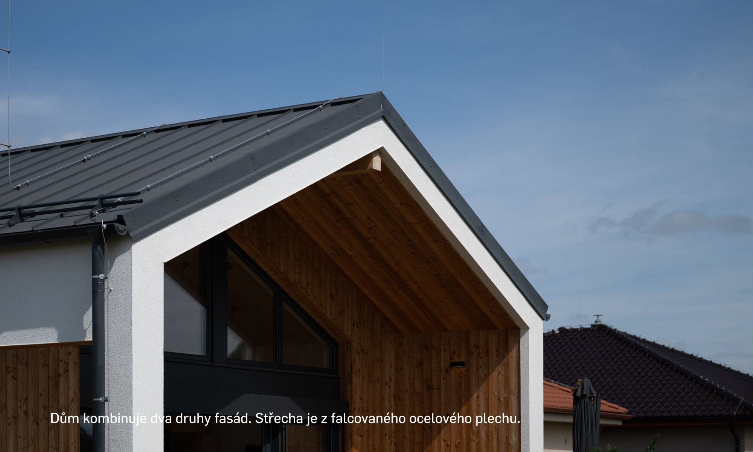
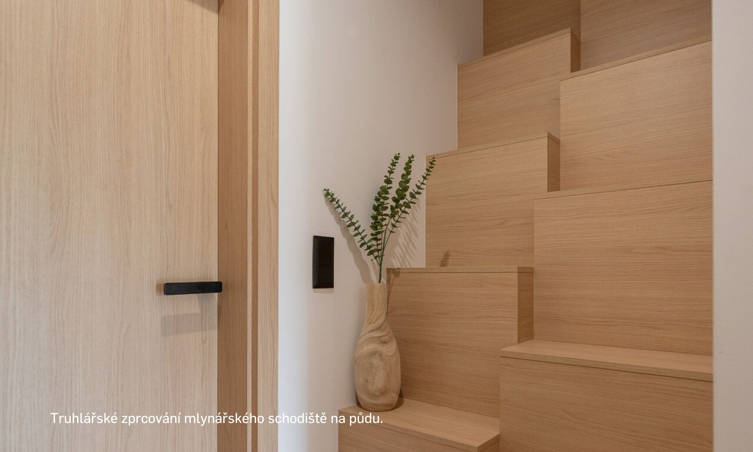
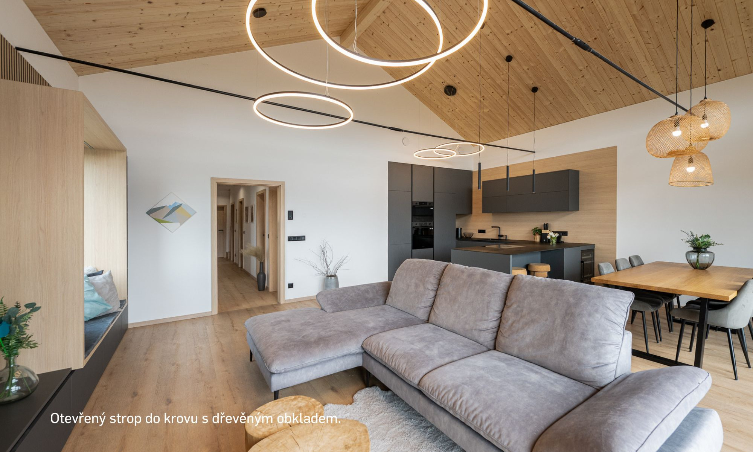
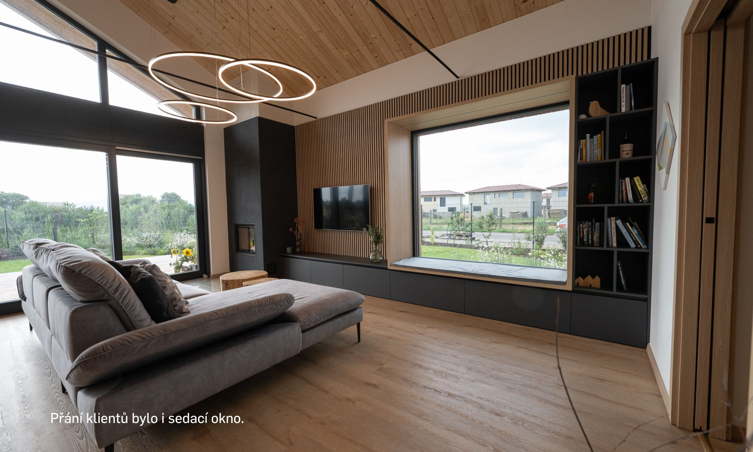
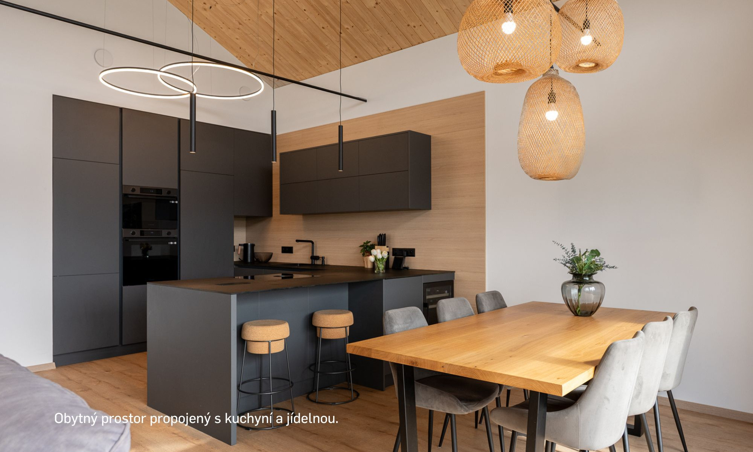

This modern family home, featuring a thoughtfully designed L-shaped layout and a striking glazed gable wall, is engineered as the perfect sanctuary for a vibrant family life with children.◾️ The bespoke architectural study placed maximum emphasis on an abundance of natural daylight, a sense of ultimate freedom, and a seamless connection between the interior and the outdoor landscape.◾️ A generous living room soaring into a vaulted ceiling open to the roof structure brings an extraordinary airiness to the entire home, while expansive glass walls ensure constant visual and physical contact with the garden.◾️ The house also features a unique, custom-built window seat, creating an exceptionally cozy alcove for everyday relaxation, reading, or enjoying a quiet cup of coffee.◾️ Natural wood ceiling cladding and other precise timber details infuse the contemporary interior with essential warmth, harmony, and a unique design character.◾️ The overall layout of the home actively supports daily family life—sensitively balancing a large open space for social gatherings with quiet, well-defined private zones for rest and leisure.◾️ This unique timber frame house was tailor-made to match the real-world needs of the clients, resulting from close collaboration throughout the architectural design phase.◾️ The final product is an energy-efficient family house that flawlessly combines clean aesthetics, maximum functionality, and premium comfort.◾️ It is quite simply a true home, a place to which the owners return with joy and love every single day.